
Our Portfolio
Our Portfolio
Every project at OSM Design & Engineering Consultancy reflects our commitment to innovation, precision, and engineering excellence. Over the past 10+ years, we have successfully delivered architectural, structural, MEP, and interior design solutions for a diverse range of residential, commercial, institutional, and industrial developments across India, UAE, Oman, Kuwait, Qatar, Saudi Arabia, Bahrain, and the United Kingdom.
From luxury villas and apartment complexes to schools, hospitals, office buildings, restaurants, warehouses, and retail showrooms, each project is thoughtfully designed to balance aesthetics, functionality, safety, and long-term sustainability. Explore our portfolio below and witness how our multidisciplinary team of certified architects, structural engineers, MEP specialists, and interior designers transforms concepts into construction-ready solutions.

Browse our portfolio by category. Each project showcases our commitment to design quality, technical precision, and client satisfaction.
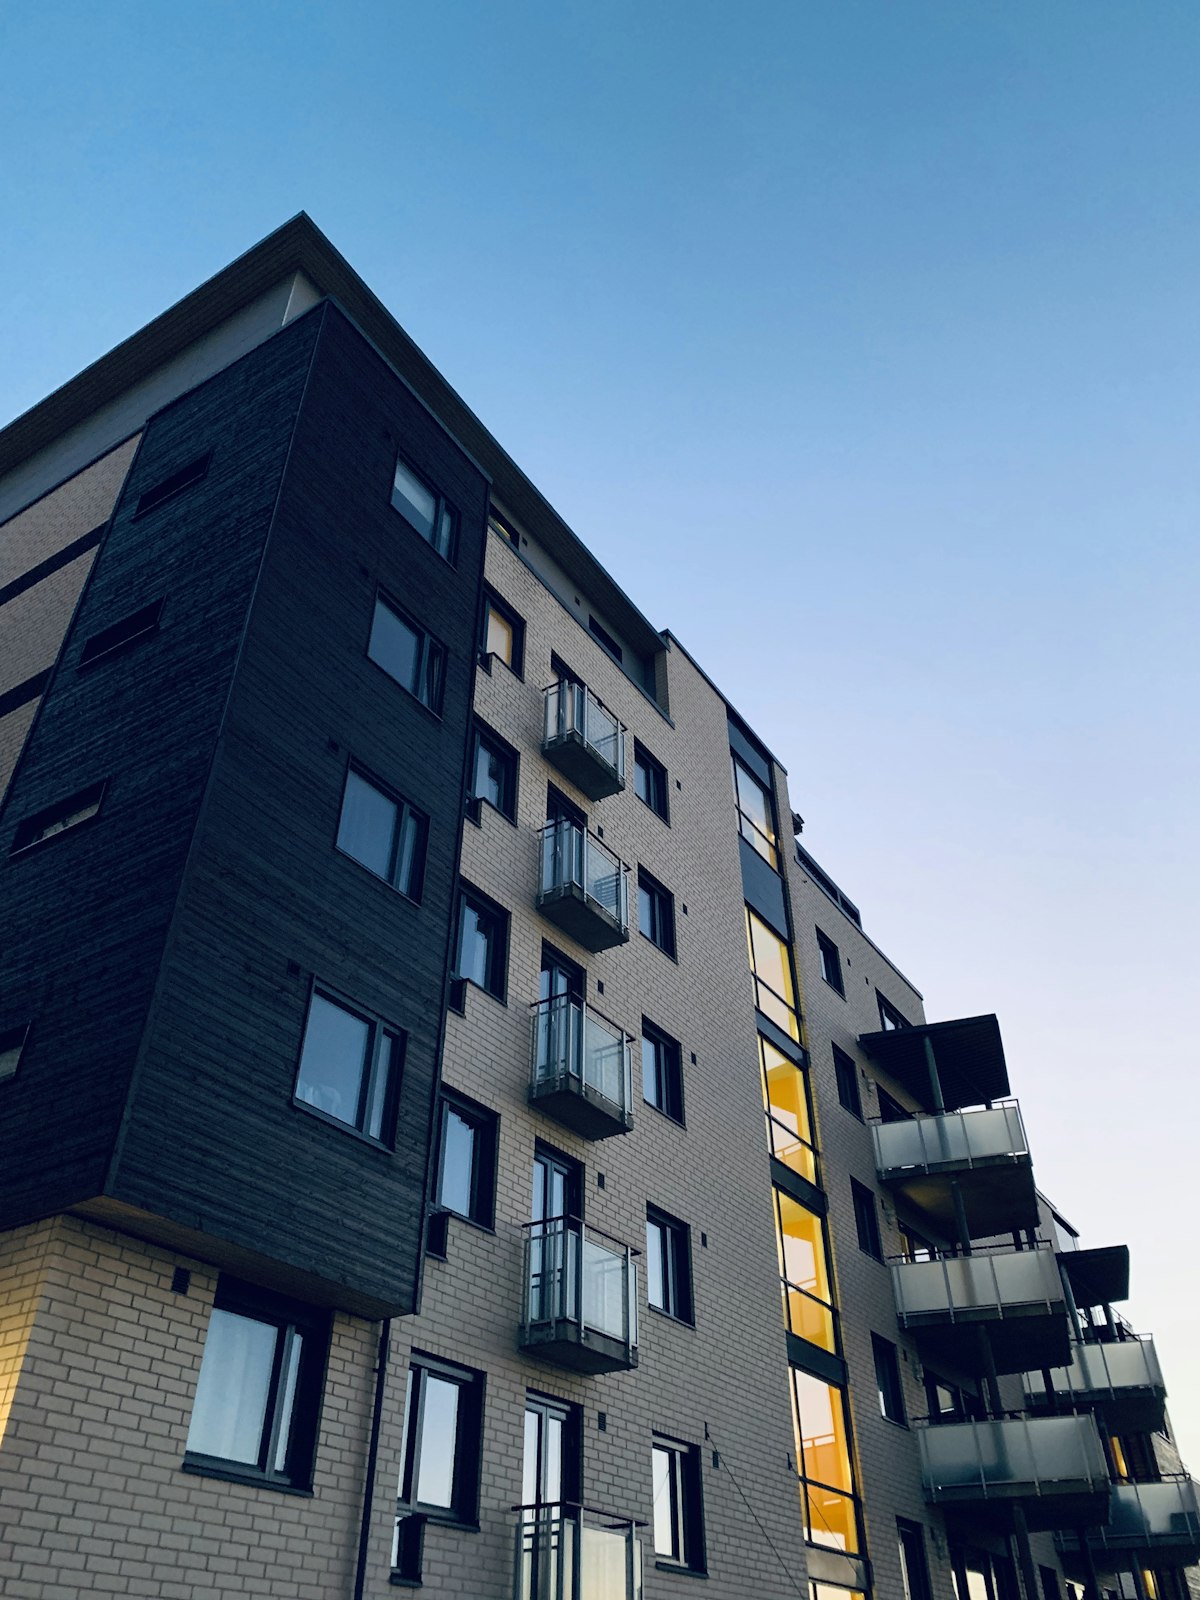 Flagship Project
A landmark residential development featuring 120 luxury units spread across 22 floors, complete with podium amenities, landscaped gardens, and state-of-the-art MEP systems. Our team delivered fully coordinated architectural, structural, MEP, and interior design drawings using BIM technology.
The project utilized ETABS for structural analysis, Revit for BIM coordination, and Lumion for photorealistic visualization, ensuring every detail was meticulously planned before construction began.
Whether you are developing a luxury villa, a commercial complex, an educational institution, or an industrial facility, OSM Design & Engineering Consultancy is ready to partner with you from concept to construction.
Contact us today to discuss your project and discover how we can turn your vision into reality.
Request For Consultation